
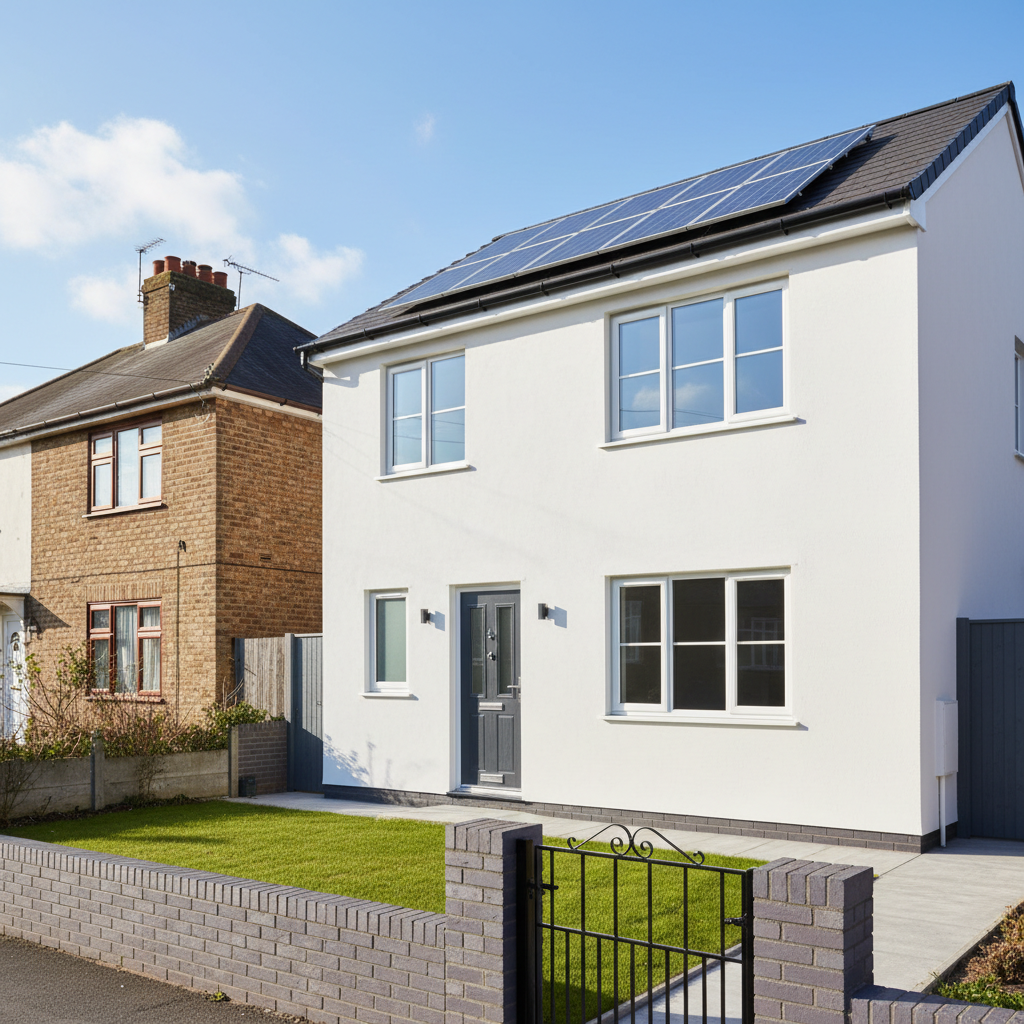
External Wall Insulation, Engineered to the Highest Standard
PureWarm designs and installs external wall insulation across every major system \u2014 Structherm, EWI Pro, Baumit, K Rend and more \u2014 with PAS 2035 retrofit coordination, manufacturer-approved installation, and a finish built to last decades.
Our Accreditations & Approved Partners
Approved Across Every Major EWI System
We are not tied to a single manufacturer. PureWarm is approved to install the full range of leading external wall insulation systems, so we specify the right product — not the one we happen to sell — for each property, exposure, and budget.
Structherm EWI System
Structherm
Proven external wall insulation system widely specified for social housing and retrofit programmes. Robust, cost-effective solid-wall solution with a track record on local authority estates.
EWI Pro Specialist Systems
EWI Pro
Specialist EWI manufacturer offering silicone and mineral render systems with full technical backup, designed for solid-wall and hard-to-treat properties.
Baumit Render & Insulation
Baumit
High-performance European render and insulation systems with strong thermal and weather-resistance credentials, suited to demanding exposures.
K Rend Silicone Render
K Rend
Premium silicone render with an extensive colour range and low-maintenance finish — ideal where appearance and colour matching are critical.
Weber EWI Systems
Weber (Saint-Gobain)
Saint-Gobain Weber external wall insulation and render systems, backed by global R&D and full BBA certification.
The Right Insulation Core for Every Build
From cost-effective EPS to non-combustible mineral wool and breathable wood fibre, we match the insulation core to the building fabric, fire strategy, and performance target.
EPS (Expanded Polystyrene)
Cost-effective, lightweight, thermally efficient
The most common EWI core for solid-wall retrofit. Excellent value-to-performance ratio, ideal for typical residential and social housing upgrades.
Mineral Wool (Rockwool)
Non-combustible, fire-rated, acoustic
A1 fire-rated and sound-absorbing. Specified for higher-rise, fire-critical, and acoustic-sensitive applications where compliance demands a non-combustible build-up.
Wood Fibre
Natural, breathable, low-impact
Vapour-open and breathable — the right choice for heritage, solid-stone and traditionally-built properties where moisture management is essential.
Phenolic / PIR
Highest thermal performance, slimmest profile
Maximum insulation per millimetre. Used where wall thickness is constrained or where the slimmest possible build-up is required.
Render Finishes to Match Any Streetscape
A full palette of render and decorative finishes — from contemporary smooth silicone to traditional Scottish harling and brick-slip matching — so the finished elevation sits naturally in its setting.
Silicone Render
Self-cleaning, low-maintenance, wide colour range. The modern default for long-lasting finishes.
Acrylic Render
Flexible and colour-fast, good for exposed locations with movement-prone substrates.
Mineral Render
Breathable, traditional finish suited to heritage and solid-wall builds.
Brick Slip
Matches existing brickwork so the EWI is virtually indistinguishable from the original façade.
Dry Dash / Roughcast
Traditional Scottish harled finish, in keeping with regional architecture.
Smooth / Scraped
Contemporary flat or textured render for a clean, modern elevation.
Measurable Benefits, Lasting Value
Superior Thermal Performance
Dramatically reduces heat loss through solid walls, lifting the whole-home EPC rating and SAP score.
Lower Energy Bills
A warmer fabric means the heating works less — typical savings are significant and compounding year on year.
Transformed Appearance
A fresh, weather-tight render finish restores tired elevations and protects the substrate for decades.
Warmer, Healthier Homes
Eliminates cold spots, condensation, and mould risk — a more comfortable, healthier indoor environment.
A Controlled, Fully-Compliant Installation
Every EWI project runs through an eight-stage, PAS 2035-aligned process — from assessment and design through to handover and monitoring — with a single point of accountability throughout.
Enquiry & Eligibility
Initial discussion of your property, goals, and funding eligibility under current schemes (ECO4, GBIS, landlord obligations).
Retrofit Assessment
An Elmhurst-qualified Retrofit Assessor surveys the property and produces a whole-dwelling assessment to PAS 2035.
Retrofit Coordination & Design
An Elmhurst Retrofit Coordinator designs the improvement package, specifies the EWI system, and manages compliance and risk.
System Specification
We select the insulation core, render finish, and manufacturer system best suited to the building fabric, exposure, and fire strategy.
Preparation & Scaffolding
Site set-up, scaffolding, and protection of openings, services, and neighbouring properties to a tidy, professional standard.
Insulation Installation
Insulation boards mechanically fixed and bonded per the system manufacturer’s BBA details, with fire-stopping and detailing to Building Regulations.
Render & Finish Application
Base coat, reinforcement mesh, and finishing render applied in conditions that meet the manufacturer’s weather and temperature limits.
Quality Assurance & Handover
Inspection, sign-off, post-installation monitoring, and full handover documentation for warranty and compliance records.
Built to the Highest Standard
PAS 2035:2023
Full retrofit design and coordination under the UK’s retrofit standard.
Building Regulations
Compliant with Part L (conservation of fuel & power) and fire-safety requirements.
Manufacturer Warranties
Installed strictly to BBA-approved system details to preserve manufacturer guarantees.
Approved Installer Status
Approved across Structherm, EWI Pro, and partner systems — not a single-brand installer.
Built for Hard-to-Treat Homes
EWI is the definitive solution for properties that cannot be cavity-insulated. We have delivered it across the housing types that benefit most \u2014 from individual homes to full estate decarbonisation programmes.
Every project is assessed, designed, and installed to PAS 2035 and Building Regulations \u2014 with manufacturer warranties preserved through approved installation.
Before & After
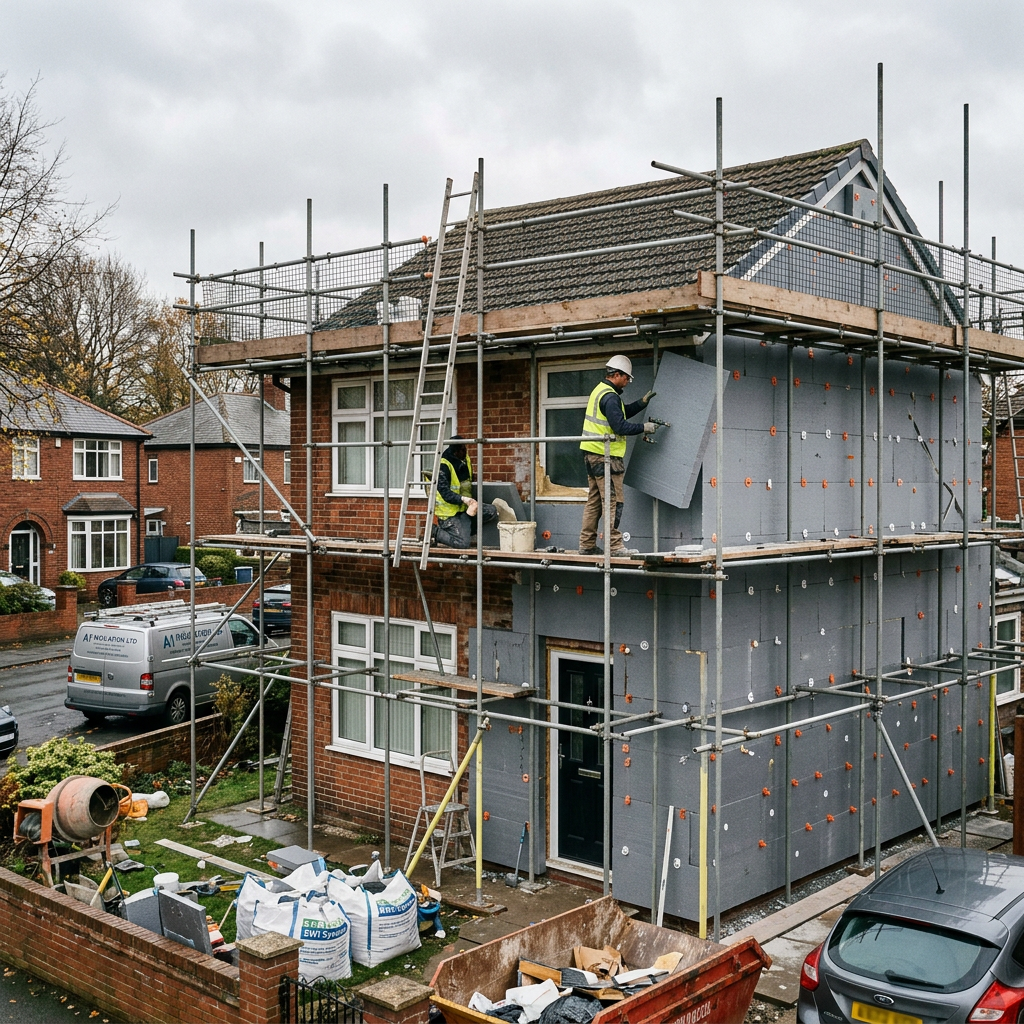 BEFOREAFTER
Semi-Detached House
Complete EWI with silicone render finish
BEFOREAFTERTerraced Property
Solid-wall insulation and render renewal
EWI, Answered
External wall insulation (EWI) applies an insulated, rendered envelope to the outside of a property — insulation boards fixed to the wall, reinforced base coat, and a protective finish render. It improves thermal performance, weatherproofs the façade, and transforms appearance.
Specify Your EWI Project With PureWarm
Talk to our team about your property or programme. We will assess, specify the right system, and deliver to the highest standard \u2014 on programme and on budget.